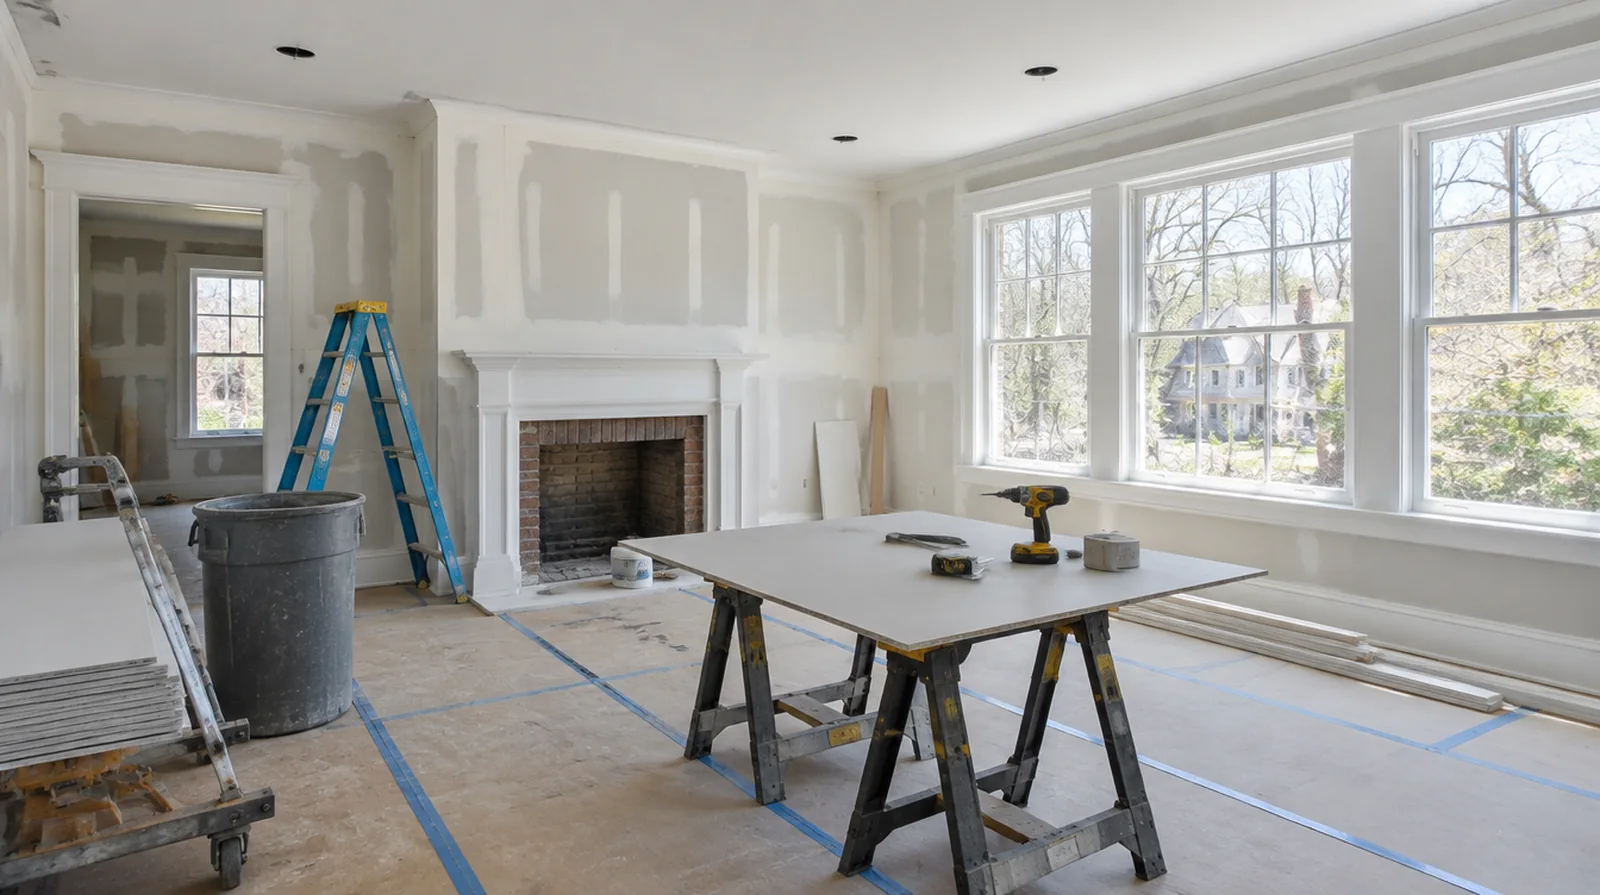
A plan built around the room, not only the patch
Planning drywall work in Newton means connecting the visible surface to the assembly behind it. Newton Drywall Company covers repair, new panel installation and the finishing choices that shape a room after decoration. A fresh coat of compound is not an answer to every defect: loose material, continuing leaks and recurring movement need their own decisions. Begin with a description of the problem and the appearance you want when the room returns to use. Then consider support, access and the condition of adjoining finishes. A well defined sequence makes it easier to compare methods without treating a small wall dent and a damaged ceiling as identical jobs.
Drywall Repair: prepare for primer
Fresh compound and existing painted drywall absorb coatings differently unless the repair receives suitable primer. Verify whether the quote includes priming or ends with a sanded surface ready for the painter. For this part of the project, plan temporary storage and the minimum working clearance before material is carried into the property. See the drywall repair guide for the scope questions, preparation stages and finishing decisions specific to that work.
Water Damage Drywall Repair: define selective removal
Removing a controlled section provides access for assessment while preserving material that remains sound. The cut boundary also needs to accommodate backing and a practical finishing transition. For this part of the project, arrange protection and a delivery route that do not unnecessarily obstruct other occupants. See the water damage drywall repair guide for the scope questions, preparation stages and finishing decisions specific to that work.
Popcorn Ceiling Removal: review ceiling condition
The texture may conceal uneven joints, old patches or an unfinished board surface. Allow for assessment and further finishing after safe removal exposes the original face. For this part of the project, review the finish from ordinary room positions using the lighting conditions that were agreed for the work. See the popcorn ceiling removal guide for the scope questions, preparation stages and finishing decisions specific to that work.
Texture Matching: control application conditions
Spray settings, material consistency and working distance all influence the resulting texture. A knockdown pass also depends on when the applied material reaches the right condition in that room. For this part of the project, keep a small reference sample or a close photograph to support the discussion about blending and restoration. See the texture matching guide for the scope questions, preparation stages and finishing decisions specific to that work.
Ceiling Repair: cut back to sound material
Water softened gypsum and loose edges do not provide a dependable base for a new patch. The removal boundary should reach stable material and allow the replacement to be properly supported. For this part of the project, make sure their protection, surface finish and disposal allowances describe equivalent work before comparing the final prices. See the ceiling repair guide for the scope questions, preparation stages and finishing decisions specific to that work.
Commercial Drywall: plan material movement
Long corridors, shared lifts and limited storage can affect sheet sizes and delivery timing. The material handling plan should protect common spaces as well as the space where installation occurs. For this part of the project, state whether the obstruction will be removed or whether finishing stops at the section that can be reached. See the commercial drywall guide for the scope questions, preparation stages and finishing decisions specific to that work.
Skim Coating: work around trim carefully
Protect the junctions around frames, baseboards and fittings while planning how the new surface will meet them. Decide whether trim removal is needed or whether a neat stop against it is acceptable. For this part of the project, compare the total scope instead of assuming the price should follow the hole dimensions alone. See the skim coating guide for the scope questions, preparation stages and finishing decisions specific to that work.
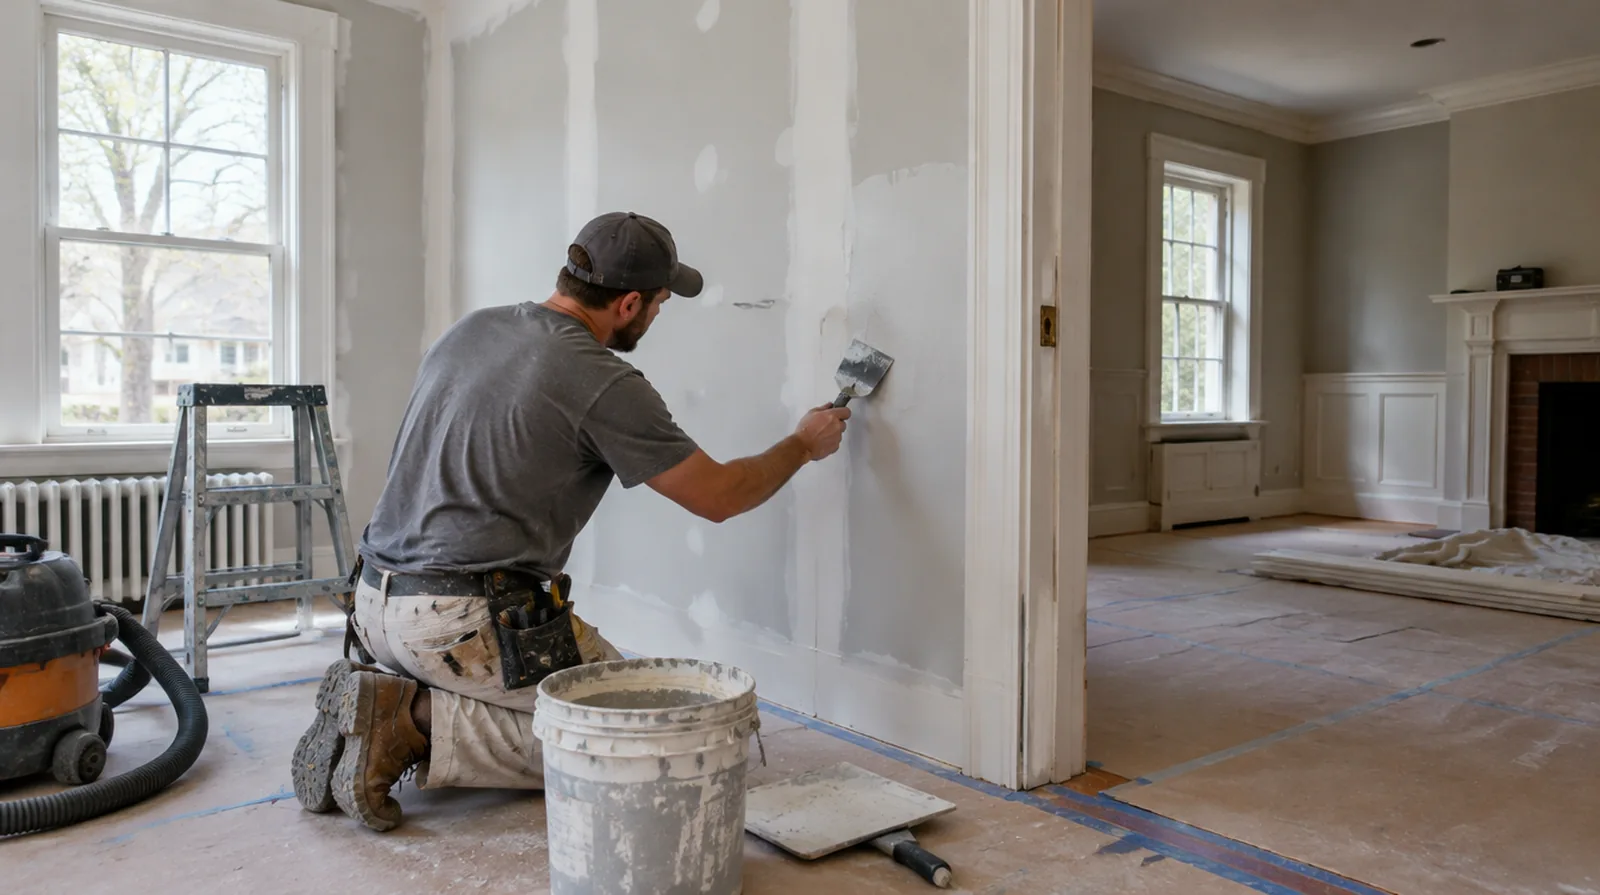
Drywall Installation: lay out the joints
Arrange supported sheet edges and joint positions with the openings and final finish in mind. A sensible panel pattern makes both the fastening stage and the later joint treatment more straightforward. For this part of the project, ask how any added scope will be documented before extra material is removed or replaced. See the drywall installation guide for the scope questions, preparation stages and finishing decisions specific to that work.
Drywall Finishing: coordinate with the painter
A primer coat sometimes makes small surface defects easier to identify than raw white compound. Decide beforehand who handles minor touch ups and whether a post primer review is included. For this part of the project, ask how any added scope will be documented before extra material is removed or replaced. See the drywall finishing guide for the scope questions, preparation stages and finishing decisions specific to that work.
Soundproof Drywall: avoid rigid bridges
An unintended rigid connection can reduce the value of a resiliently supported surface. Check fastener and attachment details against the system guidance instead of judging only the visible wall. For this part of the project, set a workable boundary around construction while retaining the access people need for normal daily activities. See the soundproof drywall guide for the scope questions, preparation stages and finishing decisions specific to that work.
Access and drying conditions in Newton
The route to a Newton work area deserves attention before materials arrive. Include tree-lined streets and village centers in the first discussion, together with the spaces that must remain available during the project. Outdoor conditions such as cold winters and humid summers do not tell the whole story of how compound dries indoors; the actual room environment needs to support each coat. A plan for preserving trim and details during repair should leave time for assessment and any required handover from other trades. Protection may also need to continue through corridors and entrances rather than stop at the room boundary. Arrange those details early so setup does not become an unexpected interruption to the rest of the property.
Compare the same finishing boundary
Two estimates with the same service heading may describe quite different outcomes. One may include only panel replacement, while another continues through taping, sanding and preparation for primer. Compare the physical removal limits, support details and handover condition before comparing the totals. Ask separately about protection, waste handling and reinstating anything removed for access. If the next stage belongs to a painter, identify the preparation that trade will receive. A change in concealed conditions should lead to a documented scope discussion before more material is disturbed. This makes the comparison about the work being offered rather than the name printed above the price.
Arrange the information before the next step
Start a project record with dimensions, photographs and a short explanation of what changed in the room. Describe visible damage, earlier patching and any known source of moisture. Add access constraints and the desired decorative finish so the eventual assessment covers both the repair and the handover. Do not open a wall or disturb an older texture simply to improve a picture; concealed conditions and material safety need appropriate evaluation. The site contact page shows the address and area map for reference. Use the connected form for project details and keep sensitive information out of your message.
Read about the project approach or view contact and planning details.
More planning details for Newton
Cracks around Newton windows that reopen every winter usually reflect seasonal movement in old framing. Radiator heat in a Newton winter dries the air enough to reopen hairline cracks along ceilings. Picture rail, crown and wide casings in older Newton houses should be protected before any cutting starts.